Floor plans

Studio to two bedroom homes

Lakeside Electric offers 6 floor plans from 528 to 1,420 square feet, with starting rents of $1,650 - $3,400 per month. Pricing and availability change daily — contact the leasing team for today's numbers.

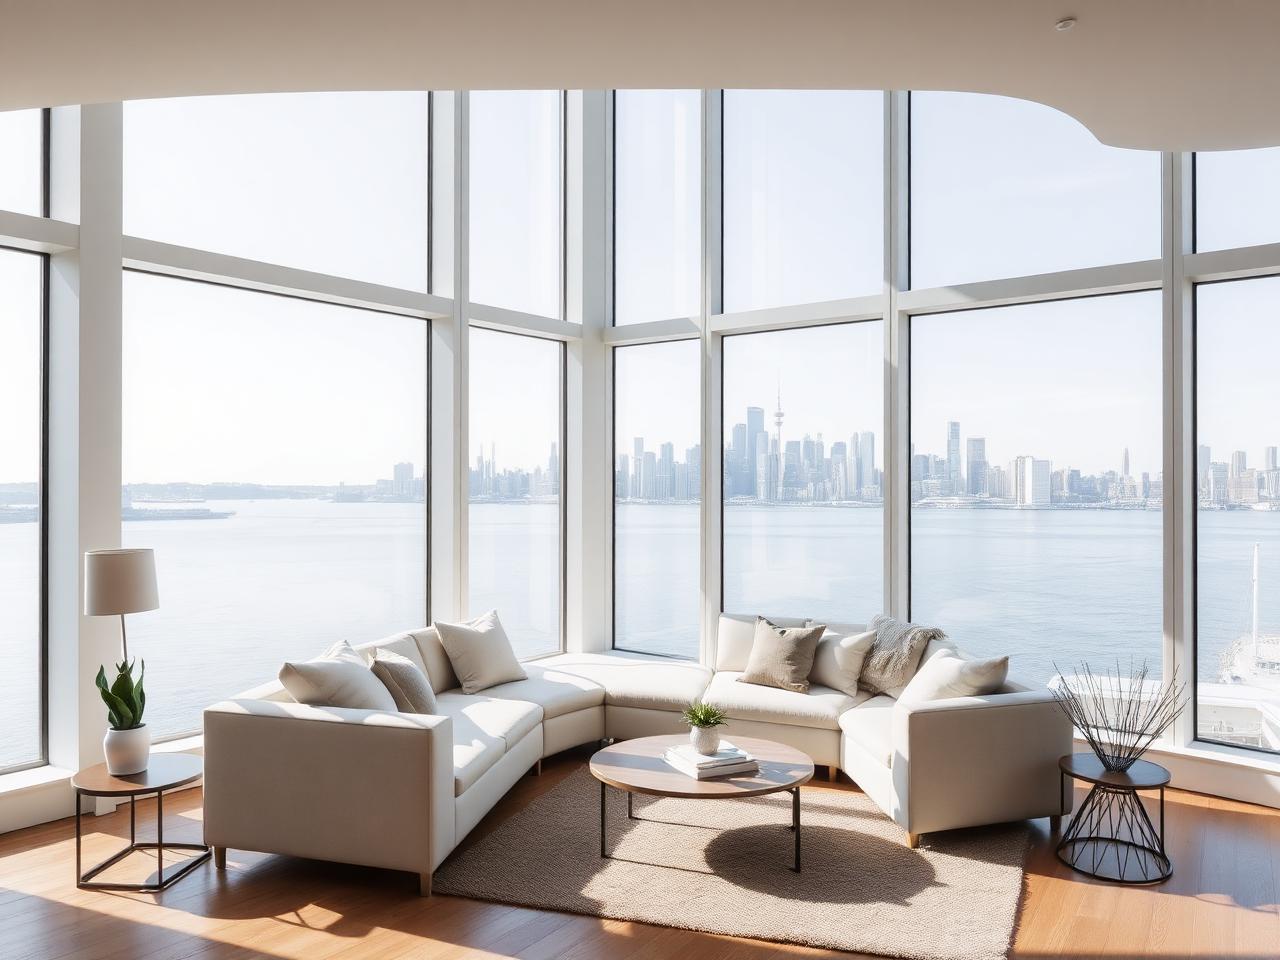
The Current floor plan interior at Lakeside Electric

The Current

Studio · 1 Bath · 528 sq ft

  • Open studio layout
  • Juliet balcony
  • Quartz kitchen

From $1,650/month

Lakeside Vista floor plan interior at Lakeside Electric

Featured

Lakeside Vista

1 Bed · 1 Bath · 742 sq ft

  • Waterfront views
  • Walk-in closet
  • In-home laundry

From $1,875/month

The Spark floor plan interior at Lakeside Electric

The Spark

1 Bed · 1 Bath · 806 sq ft

  • Corner windows
  • Kitchen island
  • Private balcony

From $1,990/month

Harbor Two floor plan interior at Lakeside Electric

Harbor Two

2 Bed · 2 Bath · 1,108 sq ft

  • Split bedrooms
  • Dual baths
  • Skyline balcony

From $2,650/month

The Circuit floor plan interior at Lakeside Electric

The Circuit

2 Bed · 2 Bath · 1,245 sq ft

  • Corner terrace
  • Flex nook
  • Double vanity

From $2,940/month

Penthouse Voltage floor plan interior at Lakeside Electric

Penthouse Voltage

2 Bed · 2 Bath · 1,420 sq ft

  • Top-floor lake views
  • Wraparound terrace
  • Chef kitchen

From $3,400/month

Check availability